Sammy Credenza
 For children
 Linen & Light
 Concrete & Grain
 First Room
 Cafés, shops, offices
 Rooms and nooks, fitted
 Our story
Fitted joinery is furniture made for one wall and fixed to it: a wardrobe that runs floor to ceiling, a media wall that swallows the cables, a window seat with drawers under the cushion, a reading nook built into an alcove. In a Dubai villa it earns its place wherever standard furniture leaves a gap, and in birch plywood it does so with the grain and the layered edge on show rather than painted over. Below: room by room, how joinery is fixed to UAE walls, what renters should check, and how a fit-out is briefed and drawn before anything is cut.
Still deciding between fitted and freestanding at all? Start with our built-in vs freestanding guide.
Why birch plywood suits fitted joinery
Plywood's crossed layers hold each other in check, so in a Dubai house, kept dry by the AC and then shut up and humid when the family travels in summer, a wide ply door stays flatter than solid timber. Pound for pound, plywood is stronger than steel in static bending, which is why a long shelf across a media wall stays straight under books. The faces and every cut edge are sealed rather than taped, so there is no edging strip to lift in the heat. The stains are water-based, in Natural, Snow, Sand and Smoke; we can share the specification of the birch we use on request, and one tree is planted through One Tree Planted for every board we use. Adam has run his own joinery in Dubai since 2008 (our story): fitted work is where the workshop started.
Room by room: what fitted joinery does well in a Dubai villa
The living room: media walls
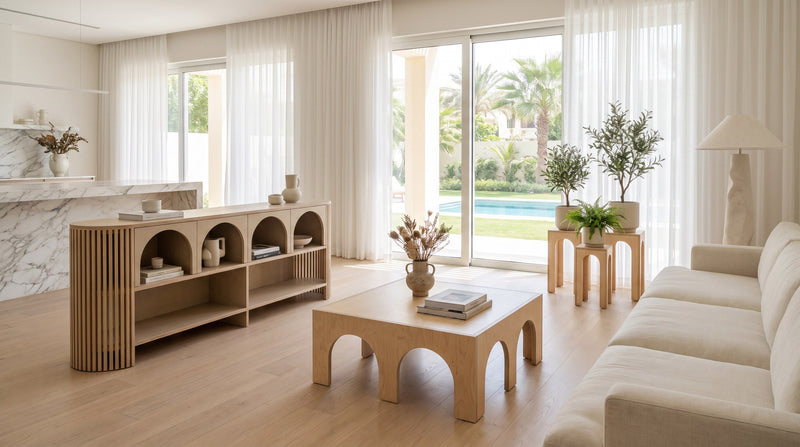
A television wall hides the screen, set-top box, router, console, soundbar and every cable between them, with sockets moved by an electrician to where the equipment sits. Two details decide whether it works. The boxes get warm, so closed storage needs slatted or cut-out fronts, or an open back, for air to move; the same openings let the remote reach the box. If you want to keep the low piece when you move, stand a Sammy plywood credenza under the screen and fit only the shelving above.
Bedrooms: wardrobes
A villa wardrobe should run to the ceiling, but most villa ceilings have a gypsum bulkhead carrying the AC ducts, often with a diffuser close to the wall. The drawing stops the doors below that line and leaves the diffuser clear, or the wardrobe cools the shirts instead of the room. Plan the inside from what you own: count what hangs and what folds, and give long hanging to abayas, kanduras and evening dresses. Hinged doors need clearance from the bed; sliding doors need more depth. Cut-in pulls keep the fronts flat.
Window seats
Deep villa windows are made for a seat with storage underneath. We would use drawers rather than a lift-up lid, because a lid with a cushion on it is a two-person job. One honest warning: strong sun through glass changes the tone of any timber, and Natural birch warms towards honey on the side that gets the light. A blind slows that down. We draw the seat around the cushion you plan, so tell us if you have one in mind.
Reading nooks and under the stairs
Under a villa staircase or at the end of a landing, nothing from a shop fits. A nook is a bench, shelves at the reader's height and a light, which means an electrician for the wiring. For children, front-facing ledges work better than tall shelves, because a small child picks books by their covers; the Sofi front-facing toddler bookcase does the same job without fixing anything.
Children's rooms
We make whole children's rooms, and the rule is: fit what belongs to the architecture, keep freestanding what belongs to the child. A window seat, high shelving and a wardrobe carcass the child will grow into can be fitted. Everyday pieces should sit at the child's height and move rooms as they grow, like the Sofi kids' plywood wardrobe. The nursery on our Looks page shows the two together.
The entrance and the home office
Shoes come off at the door in most Dubai homes, sand and all. A fitted bench with ventilated shoe storage underneath and hooks above turns a pile into a place. In a spare room turned office, a desk run with shelving above uses the whole wall, or the Jeffrey plywood desk can sit freestanding under fitted shelves.
Kitchens are the one room missing from this list: we are designing a birch-ply kitchen range, nothing from it is on sale yet, and if you are planning one it is worth talking to us now (what a plywood kitchen involves).
Fitted, freestanding or hybrid: room by room
| Room | Fit it when | Keep it freestanding when | A hybrid that often works |
|---|---|---|---|
| Living room | The TV wall has cables, boxes and speakers to hide | You rent, or the room is still changing | Credenza below the screen, fitted shelves above |
| Main bedroom | You want storage to the ceiling, wall to wall | You expect to move within a few years | Fitted wardrobe, freestanding bedside tables |
| Window bay | The window is deep enough for a seat | The sill is shallow or takes full sun | Fitted seat, freestanding shelving either side |
| Under the stairs | Almost always; nothing standard fits | Rarely | Fitted shelving, a freestanding bench |
| Children's room | Window seats, high shelves, a wardrobe for later | Everything the child uses daily | Fitted high storage, child-height pieces below |
| Home office | It will stay an office for years | It doubles as a guest room | Freestanding desk, fitted shelves above |
How fitted joinery is fixed to UAE walls
Most villa walls in Dubai are concrete block, rendered and plastered. Many apartment walls, and some villa ones, are gypsum board on a light metal frame. Ceilings are often a gypsum false ceiling over the AC ducts.
- Block walls. The plaster is only the skin. Fixings go through it into the block, with anchors suited to the block type, including hollow block.
- Gypsum partitions. Board alone will not hold a loaded cabinet. Fixings go into the frame behind, or the joinery stands on the floor and uses the wall only to stay upright.
- False ceilings. Never a fixing point. Joinery stops below, with a filler panel scribed up if you want it to look continuous.
- Inside the wall. Pipes, cables and AC drain lines run through Dubai walls, especially behind a bathroom. We check what is behind the plaster, and your building drawings if you have them, before drilling.
- Floors. Tile and marble are rarely level. A plinth on adjustable feet sets the run true without drilling the tile.
We put as much weight as we can on the floor and use the wall to hold the joinery in place. Wall-hung shelves are fixed into the wall itself rather than just the plaster, so the load goes where it should and the piece can come down cleanly later.
Renting? Landlord and building considerations
Get the landlord's agreement in writing before anything is fixed, and read the reinstatement clause in your tenancy contract. Many buildings also want a permit or no-objection letter from building management before a contractor works in a unit, with set hours and lift bookings, so ask before the fitting date is set. Joinery for a rented home can be designed to come out: screws rather than glue at the wall, the run made in sections, end panels that can be re-scribed in the next house.
How a fit-out is briefed and drawn
The brief
You send a brief or a photo. The brief form on our custom work page asks what, where, when and a rough size. It cannot take attachments, so send photographs on WhatsApp: each wall straight on and from the side, floor and ceiling in frame. Add rough measurements, where the sockets, switches, thermostat and AC grilles are, what the joinery has to hold, a finish, and if you own the home or rent it.
The questions that come back
A person reads it and comes back with questions: how many shirts hang and how many fold, which boxes sit under the television, whether the room gets morning or afternoon sun. Most of a design is decided here.
The drawings
Then drawings: a plan, a front view of each wall with finishes marked, and a section through the depth. Check them against the room: does the wardrobe door clear the bed, is the light switch still reachable, where do the joints fall? Drawings are revised until they are right, and nothing is cut until you have seen and agreed them and the quote; our custom furniture cost guide explains how that quote is built.
Making and fitting
The wall is measured properly before cutting, the joinery is made in our own Dubai workshop, then delivered and fitted. Custom work takes longer than a collection piece, and we confirm a date before you commit. Custom projects start at AED 5,000.
From the workshop
A fitted wardrobe leaves the workshop in pieces sized for the journey, not the wall. Every section has to go up a tower lift or round a villa staircase, so the run is split where it can be joined without showing, usually on the line where two doors meet. Doors along one run look best cut in sequence from the same sheets and stained together, so grain and tone read across the wall rather than jumping door to door; that is what we aim for when we draw a run. On site the last filler panel is scribed to the plaster and sealed before we leave.
Frequently asked questions
Can fitted joinery be fixed to a gypsum wall in Dubai?
Yes, but not to the board alone. Fixings go into the metal frame behind it, or the joinery stands on the floor and uses the wall only to stay upright. False ceilings are never used as a fixing point.
Do I need my landlord's permission for built-in wardrobes in Dubai?
Yes, in writing, before anything is fixed. Check the reinstatement clause in your tenancy contract, and ask building management whether contractors need a permit to work in the unit.
What should I send for a fitted joinery quote?
Photographs of each wall straight on and from the side, rough measurements, where the sockets, switches and AC grilles are, what the joinery has to hold, a finish, and if you own the home or rent it.
How long does a fitted joinery project take?
Longer than a collection piece, which usually takes 10–14 working days. We confirm a date for fitted work before you commit, once the drawings are agreed.
How much does fitted joinery cost in Dubai?
Custom projects start at AED 5,000. The price of a particular wall depends on the size of the run, drawers and hardware, the finish and the fitting, so a real number comes with the drawings.
Talk to the workshop
Send photographs of the room on WhatsApp, fill in the brief on our custom work page, or write through the contact page. Tell us what the room needs and we'll say honestly whether it's one for us. Visits to our Dubai workshop are by appointment; there is no showroom. The FAQs cover delivery and care, and the newsletter sign-up is in the footer.